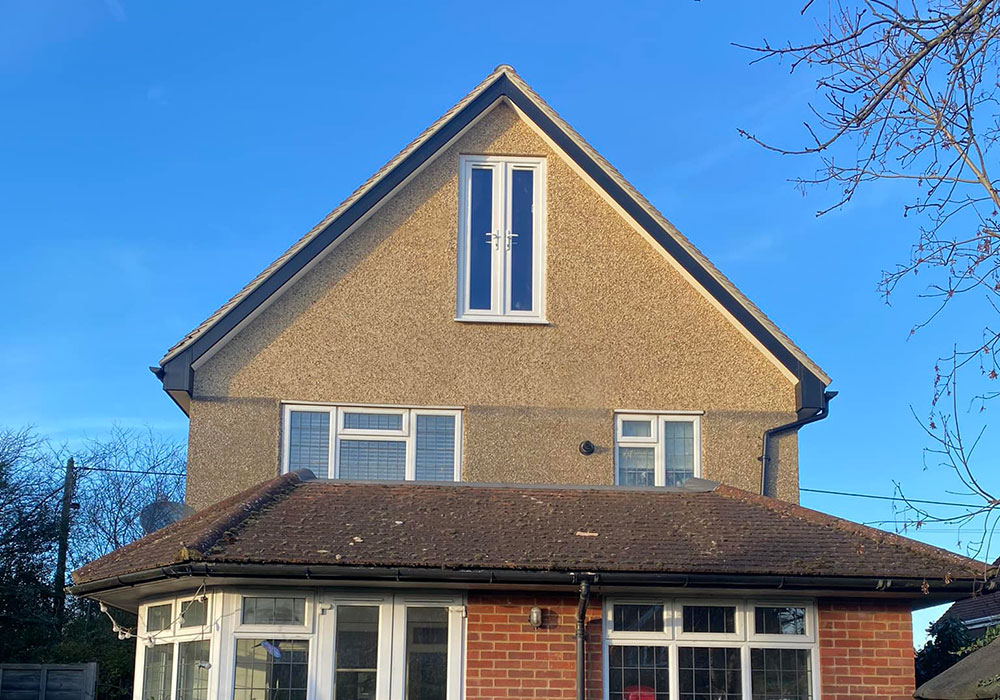
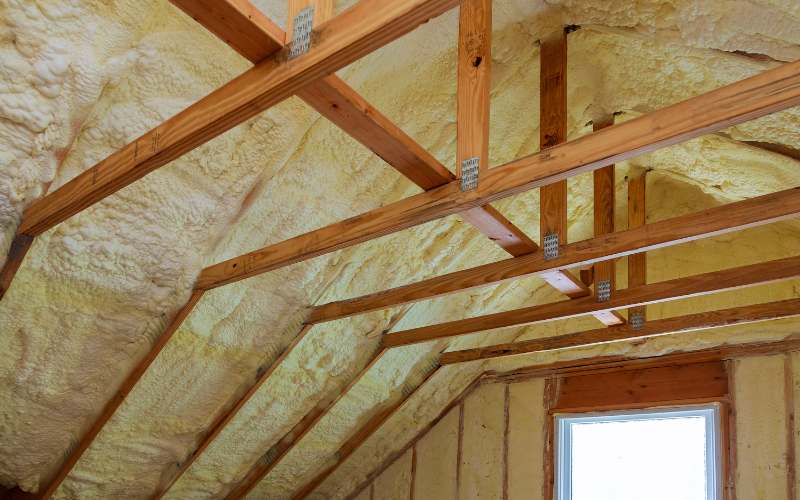
Loft conversions in Reading
Maximise your home's potential with a bespoke loft conversion, creating beautiful, functional spaces tailored to your needs in Reading, Berkshire.
- Berkshire
- Reading
- Newbury
- Basingstoke
Unlock the hidden potential of your home with a bespoke loft conversion, expertly crafted by M J Welford. Serving Reading and the surrounding areas, we specialise in transforming unused attic spaces into stunning, functional rooms that enhance your lifestyle and add value to your property.
Whether you dream of a cosy bedroom, a peaceful home office, or a stylish entertainment area, our skilled team will guide you through every step of the process. From design to construction, we ensure your loft conversion is tailored to your needs while complying with all building regulations. Let us help you maximise your space and create a beautiful new addition to your home!
Rooflight (Velux) Conversion
Utilises your existing roof structure by adding skylights, creating a cost-effective and minimally disruptive solution.
Hip-to-Gable Conversion
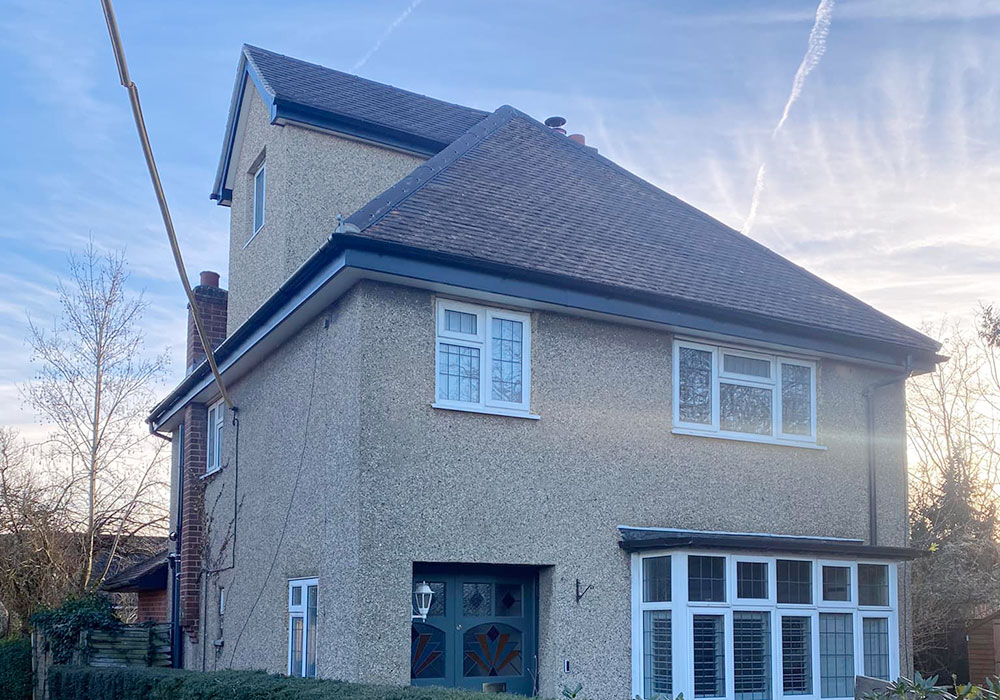
Converts the sloping side of a hipped roof into a vertical wall, creating more internal space, ideal for semi-detached or detached homes.
Mansard Conversion
Replaces one side of the roof with a near-vertical wall and flat roof, maximising space and offering a versatile layout.
L-Shaped Conversion
Combines two dormers to form an L-shape, perfect for properties with rear extensions to create multiple rooms or a large open area.
Modular Loft Conversion
Pre-fabricated off-site and craned into place, offering a quick and efficient solution for creating a fully functional loft space.
Roof Lift Conversion
Raises the entire roof height to create additional headroom in homes with low loft spaces, ideal for bungalows or properties with limited attic space.
Loft conversion company based in Reading
We work on loft conversions in Berkshire

Initial consultation
Share your vision with us! We’ll discuss your goals, assess your loft space, and provide expert advice on the best conversion options for your home.

Planning & design
Work with our design team to create a bespoke plan tailored to your needs. We’ll ensure the design maximises space, complies with building regulations, and aligns with your budget.
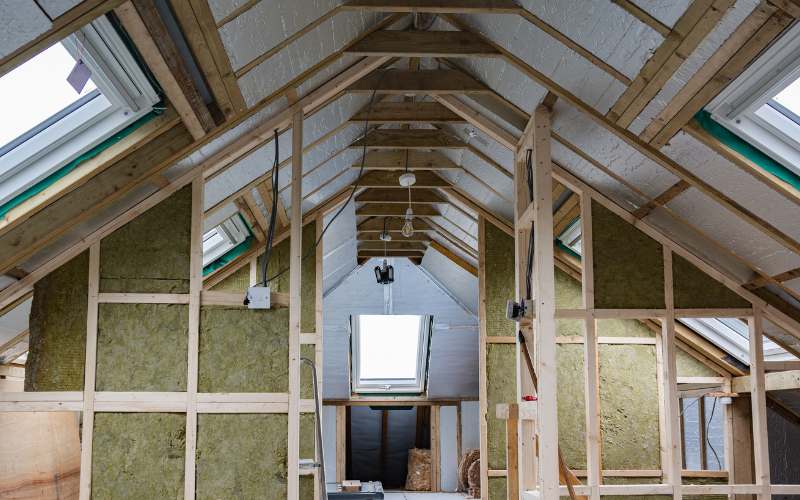
Structural assessments
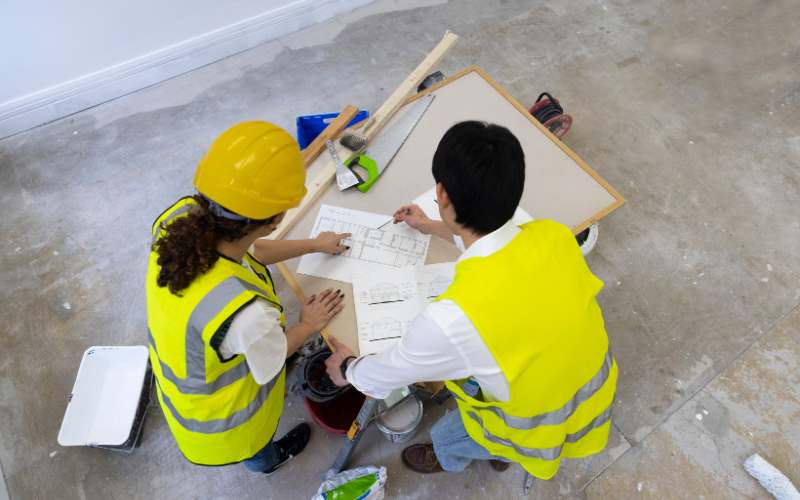
We’ll inspect your loft to ensure it’s structurally sound and suitable for conversion. If reinforcements are needed, we’ll address them to guarantee safety and durability.
Obtaining permissions
If planning permission or building regulation approval is required, we’ll handle the entire process for you, ensuring everything is compliant and stress-free.

Construction & build
Our skilled team will begin transforming your loft, from structural work like adding dormers or skylights to installing insulation, flooring, and utilities.
Interior finishing
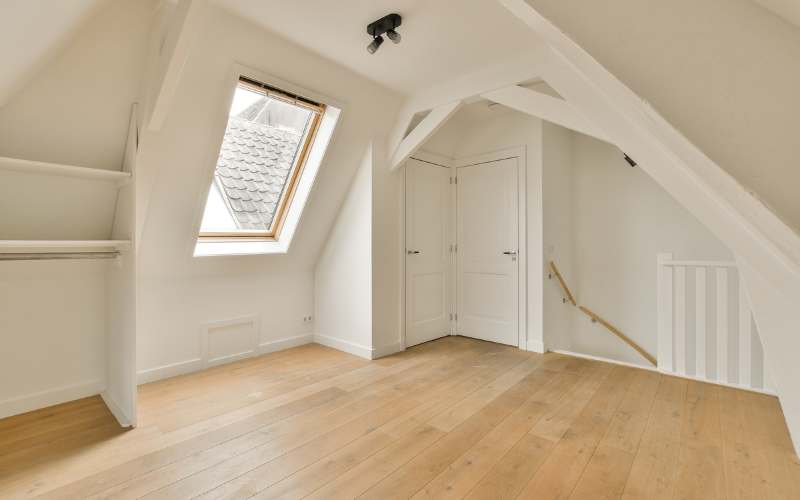
Once the main construction is complete, we’ll focus on the interior details—plastering, painting, flooring, and fitting fixtures—to create a polished and functional space.

Final inspection & handover
After completing the work, we’ll conduct a thorough inspection to ensure all standards are met before handing over your beautifully converted loft for you to enjoy!
Enjoy your new living space
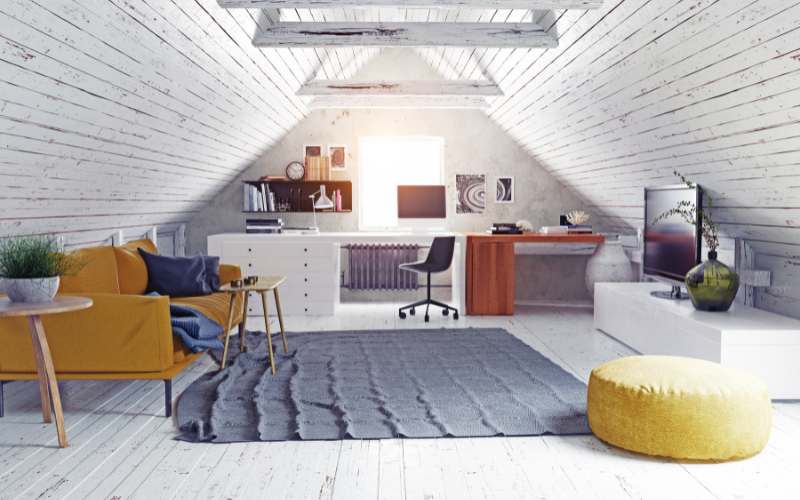
With your loft conversion complete, it’s time to enjoy your stunning new space—whether it’s a cosy bedroom, a productive office, or a relaxing retreat, the possibilities are endless!
Frequently asked questions
Do I need planning permission for a loft conversion?
In many cases, loft conversions fall under permitted development rights and don’t require planning permission. However, larger projects or homes in conservation areas may need approval.What is the minimum height required for a loft conversion?
Ideally, you need at least 2.2m of head height from floor to ridge for a comfortable conversion, though solutions like dormers can create more usable space.Can I live in my home during the loft conversion?
Yes, most of the work is carried out from outside until stairs are installed, so you can usually stay in your home with minimal disruption.How long does a loft conversion take?
Most loft conversions take 8–12 weeks to complete, depending on the size and complexity of the project.Will building regulations approval be required?
Yes, all loft conversions must comply with building regulations to ensure safety and structural integrity.Will a loft conversion add value to my home?
A well-designed loft conversion can add up to 20–25% to your property’s value, making it a worthwhile investment.Will my loft need structural reinforcement?
Yes, additional joists or supports are often required to ensure the structure can safely support the new space.How much does a loft conversion cost?
Costs vary based on size and design but typically range from £20,000 to £60,000 or more for larger or more complex conversions.Can I include a bathroom in my loft conversion?
Absolutely! Many homeowners add bathrooms to their converted lofts, provided plumbing and water pressure can support it.Loft conversion concerns
I’m worried about how a loft conversion will affect my home’s energy efficiency.
We ensure your loft conversion is energy-efficient by using high-quality insulation, double-glazed windows, and modern heating solutions, reducing energy costs and maintaining comfort.I’m worried about noise from the roof or outside affecting the loft space.
We use soundproofing techniques, such as acoustic insulation and double-glazed windows, to minimise external noise and create a peaceful environment in your new loft.I’m worried about potential damage to my home during construction.
Our team takes great care to protect your property during construction by using dust sheets, protective barriers, and careful handling of materials to minimise any risk of damage.I’m worried about ventilation in the new loft space.
Proper ventilation is essential for a healthy living space. We incorporate features like roof vents, extractor fans, and breathable materials to ensure optimal airflow and prevent dampness.I’m worried about how the stairs to the loft will fit into my home.
Our designs include carefully planned staircases that maximise space without compromising the layout of your existing rooms, ensuring seamless integration with your home.I’m worried that my roof won’t be able to support the conversion.
During our structural assessments, we evaluate your roof’s load-bearing capacity and make any necessary reinforcements to ensure it can safely support the new space.I’m worried about fire safety in the converted loft.
Fire safety is a priority in all our projects. We install compliant fire doors, smoke alarms, and escape routes to meet building regulations and keep your family safe.I’m worried about privacy in the converted loft.
We can install frosted or tinted windows, blinds, or carefully position windows to ensure your loft remains private while still allowing natural light to flow in.I’m worried that converting my loft will disrupt the natural light in the rest of my home.
We address this by carefully designing your loft conversion to preserve or even enhance natural light flow. Features like skylights, light wells, or strategically placed windows can ensure that both your new loft and the rooms below remain bright and welcoming.Loft conversion examples in Berkshire
How to get started with your loft conversion?
Schedule a consultation
Reach out to us to book a free consultation, where we’ll discuss your ideas and assess your garage conversion needs.
Receive a Tailored Proposal
After our initial meeting, we’ll provide you with a detailed proposal outlining the project scope, timeline, and costs tailored to your specific requirements.
Start Your Project
Once you approve the proposal, our expert team will begin the transformation of your garage, keeping you informed every step of the way until completion.