Garage conversions in Reading
Transform your garage into a additional living space with our expert design, construction, and conversion services.
- Berkshire
- Reading
- Newbury
- Basingstoke
Transform your home with M J Welford’s expert garage conversion services in Reading, Berkshire.
We specialise in converting underutilised garage spaces into functional and stylish living areas that perfectly suit your lifestyle needs.
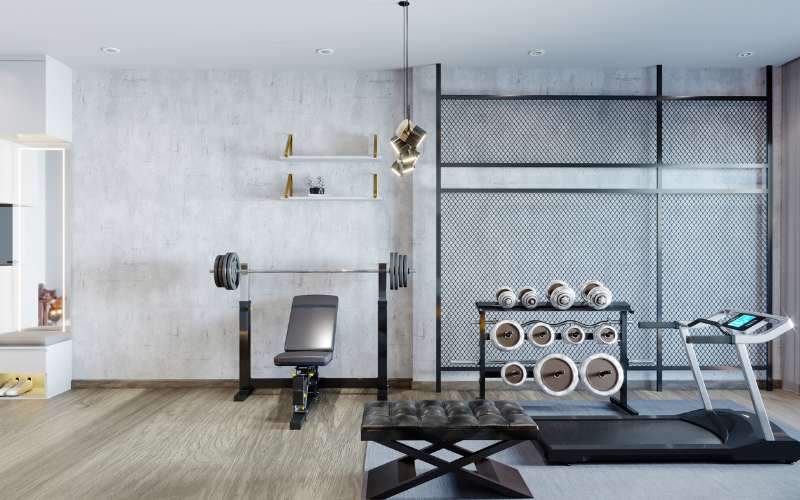
Whether you envision a cosy guest bedroom, a productive home office, or a modern gym, our skilled team will guide you through every step of the process. We ensure compliance with all building regulations while maximising your property’s potential.
Experience the benefits of increased space and enhanced property value with a seamless garage conversion that integrates beautifully with your home. Unlock the full potential of your garage with M J Welford today!
Single garage conversions
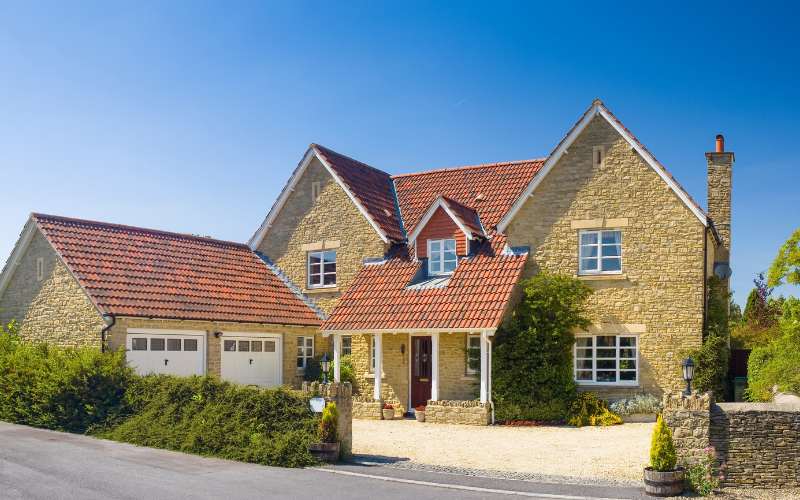
Transform your single garage into a cosy guest room, home office, or gym, maximising space without compromising your home’s exterior.
Double garage conversions
Convert your double garage into a spacious living area, such as a family room or multi-purpose space, while retaining the option for partial storage.
Free-standing garage conversions
Repurpose your detached garage into a self-contained unit, ideal for a home studio, rental space, or private annex.
Garage conversion company based in Reading
We work on garage conversions in Berkshire

Planning & design
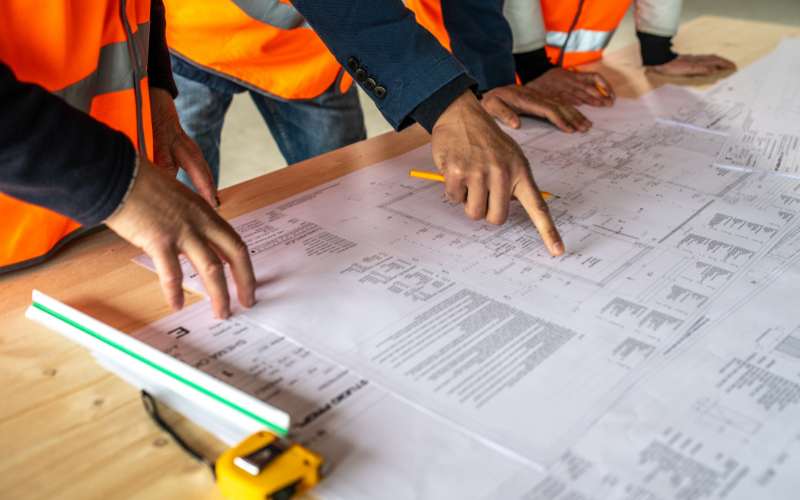
Start by envisioning how you want to use your converted garage space. Our team will help you create a detailed floor plan that maximises space efficiency and meets your specific needs, whether it’s for a guest room, office, or gym.

Check permissions
It’s important to determine whether you need planning permission for your conversion. We can assist you in navigating local regulations, especially if your project involves structural changes or if your garage is detached.
Structural assessment
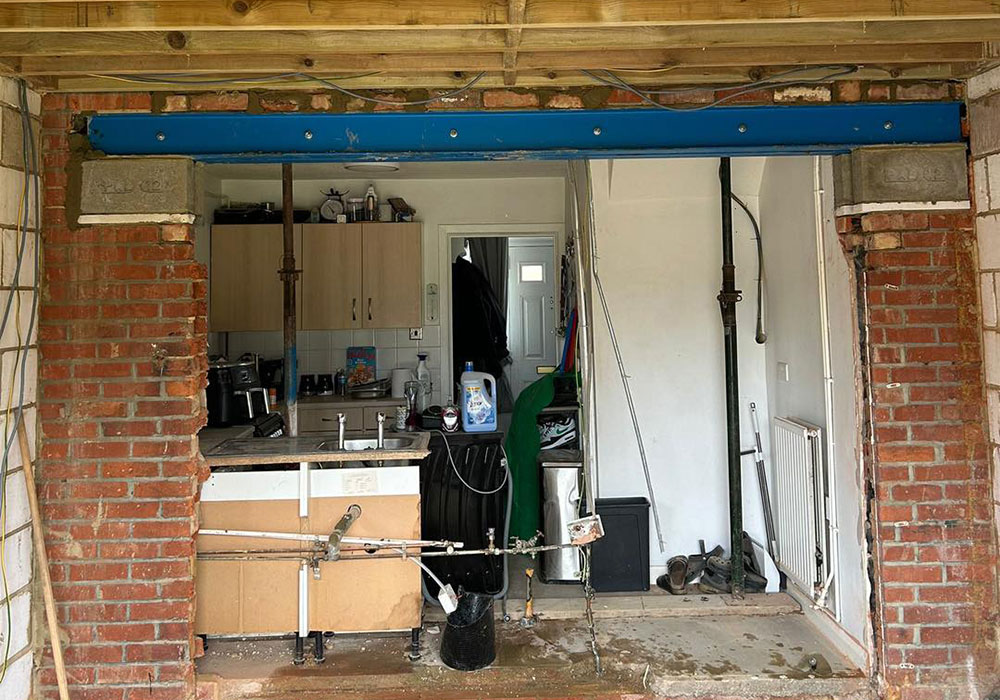
Before any work begins, we’ll conduct a thorough assessment to ensure your garage is structurally sound and suitable for conversion. Any necessary repairs will be addressed to provide a solid foundation for the project.

Insulation and weatherproofing
Proper insulation and weatherproofing are crucial for creating a comfortable living environment. We’ll install high-quality materials to keep your new space warm, dry, and energy-efficient.

Utilities installation
Extending or installing utilities such as electricity, heating, and plumbing is essential for functionality. Our experts will ensure that all necessary connections are made safely and efficiently.

Interior construction
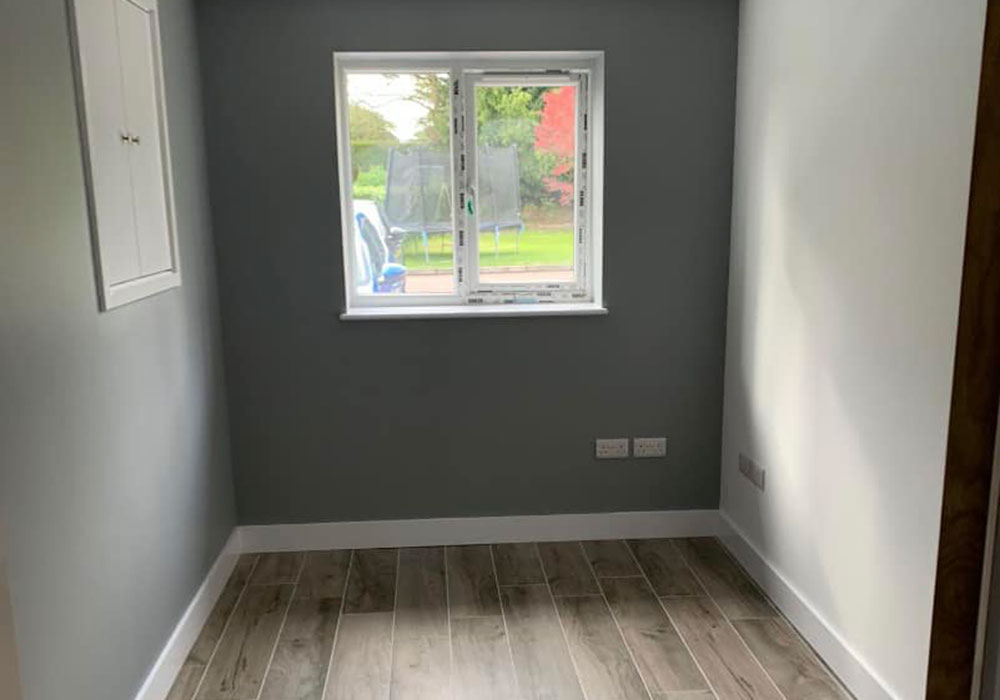
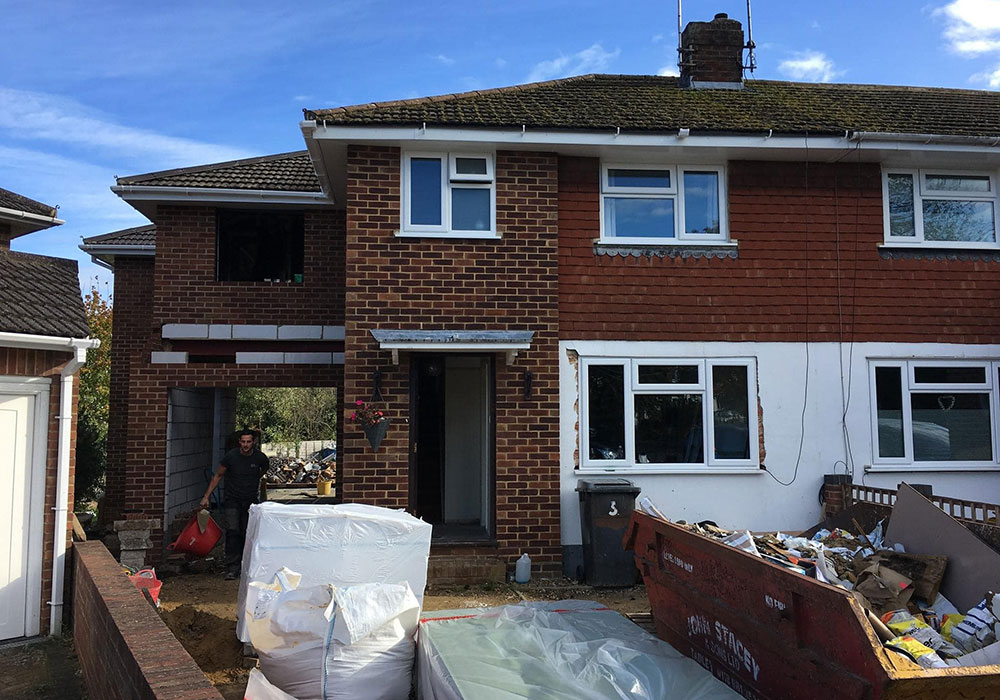
With the groundwork laid, we’ll move on to framing walls, adding windows, and finishing the interior. This step transforms your garage into a beautiful and functional living area tailored to your vision.
Final inspections
Before you start using your new space, we’ll arrange final inspections to ensure everything complies with building regulations. This ensures safety and peace of mind, allowing you to enjoy your newly converted garage with confidence.

Enjoy your new living space
With the conversion complete and all inspections passed, it’s time to enjoy your new living space! Whether it’s a cozy retreat, a productive workspace, or a fun entertainment area, relish the benefits of your beautifully transformed garage and make it truly yours!
Frequently asked questions
Do I need planning permission for a garage conversion?
Most garage conversions fall under permitted development rights and do not require planning permission. However, if you plan to make significant external changes or live in a listed building or conservation area, you will likely need permission.
What are the most common uses for converted garages?
Converted garages are often used as additional living spaces, home offices, gyms, or playrooms.What should I consider regarding utilities in a garage conversion?
You will likely need to extend utilities such as electricity, heating, and plumbing to the new space.Are building regulations approval necessary for garage conversions?
Yes, building regulations approval is required to ensure the conversion meets safety standards, including fire safety, ventilation, and insulation.Do I need to hire professionals for a garage conversion?
While some aspects can be DIY, hiring professionals ensures compliance with building regulations and quality workmanship.How can I ensure my garage conversion is energy efficient?
Proper insulation and weatherproofing are crucial for energy efficiency. Consider using double-glazed windows and efficient heating systems like underfloor heating.How much does a garage conversion cost?
Costs can range from £6,000 to £15,000, depending on the complexity of the project and the modifications required.Will a garage conversion add value to my home?
Yes, converting a garage can increase your property’s value by adding usable living space.How long does a garage conversion take?
The timeline can vary but typically takes between 4 to 8 weeks, depending on the complexity of the work involved.Can I convert a detached garage?
Converting a detached garage often requires planning permission, unlike integral garages which typically do not.Garage conversion concerns
I’m worried that I’ll lose valuable storage space if I convert my garage.
While converting your garage may reduce available storage, many homeowners opt for partial conversions, allowing them to retain a section of the garage for storage while creating a functional living space.
I’m worried about the disruption during the conversion process.
Converting a garage can cause temporary disruption in your home, particularly in adjoining rooms. However, most projects are completed within 4 to 8 weeks, and planning can help minimise inconvenience.I’m worried that I can’t convert my type of garage.
While different garage types (integral, attached, or detached) have varying complexities for conversion, most integral garages are the simplest and least expensive to convert.I’m worried that I’ll face resistance from neighbours or local authorities.
Neighbours or local councils might oppose a garage conversion due to concerns over parking, aesthetics, or increased occupancy, leading to potential disputes or delays.I’m worried that my garage is not structurally sound enough for conversion.
A structural assessment can determine if your garage is suitable for conversion. If repairs are needed, addressing these upfront can ensure a safe and successful project.I’m worried about the impact on my home insurance after conversion.
Converting your garage may affect your home insurance policy; it’s advisable to inform your insurer about the changes to ensure adequate coverage.I’m worried about losing natural light in adjacent rooms.
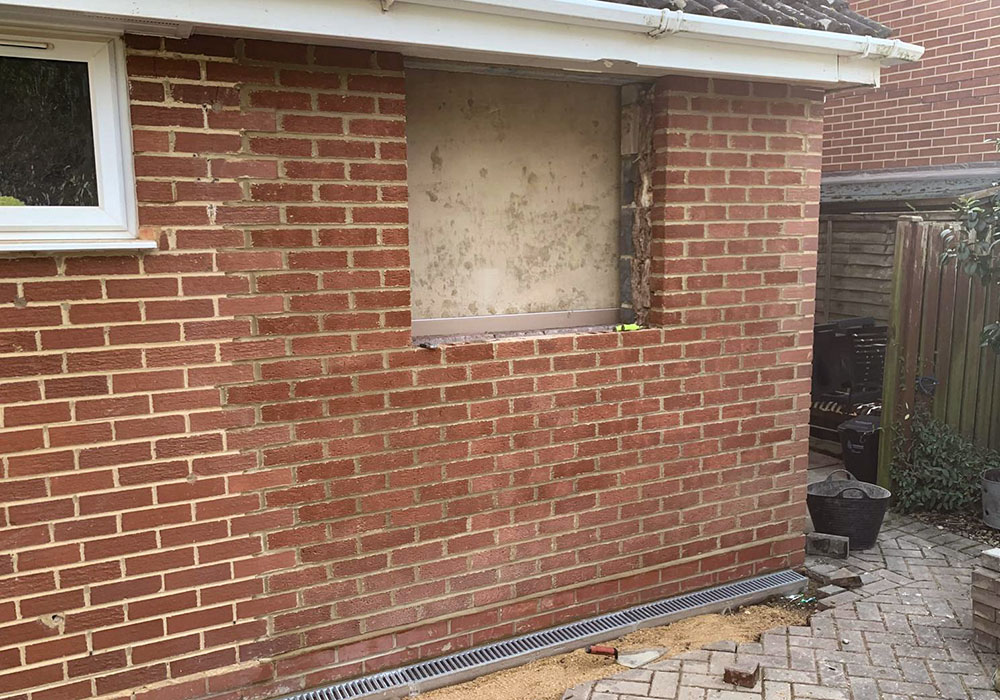
Blocking off a garage door can reduce natural light entering adjacent rooms, which might affect the ambiance and energy efficiency of those spaces.I’m worried about security after converting my garage.
Converting a garage into a living space might raise concerns about security, particularly if it involves installing larger windows or doors that could be seen as potential entry points.I’m worried that the converted space will be damp and cold.
With proper insulation and damp-proofing, your converted garage can be warm and dry. Professional conversions include essential waterproofing and insulation techniques to ensure comfort year-round.I’m worried about potential noise issues from the converted space.
Without proper soundproofing, noise from activities in the converted space could disturb other areas of the home, especially if it’s used as a music room or home cinema.I’m worried about the impact on my home’s curb appeal.
Converting a garage can alter the exterior appearance of your home, potentially affecting its curb appeal. Ensuring the design blends well with the existing structure can mitigate this concern.Garage conversion examples in Berkshire
How to get started with your garage conversion?
Schedule a consultation
Reach out to us to book a free consultation, where we’ll discuss your ideas and assess your garage conversion needs.
Receive a Tailored Proposal
After our initial meeting, we’ll provide you with a detailed proposal outlining the project scope, timeline, and costs tailored to your specific requirements.
Start Your Project
Once you approve the proposal, our expert team will begin the transformation of your garage, keeping you informed every step of the way until completion.