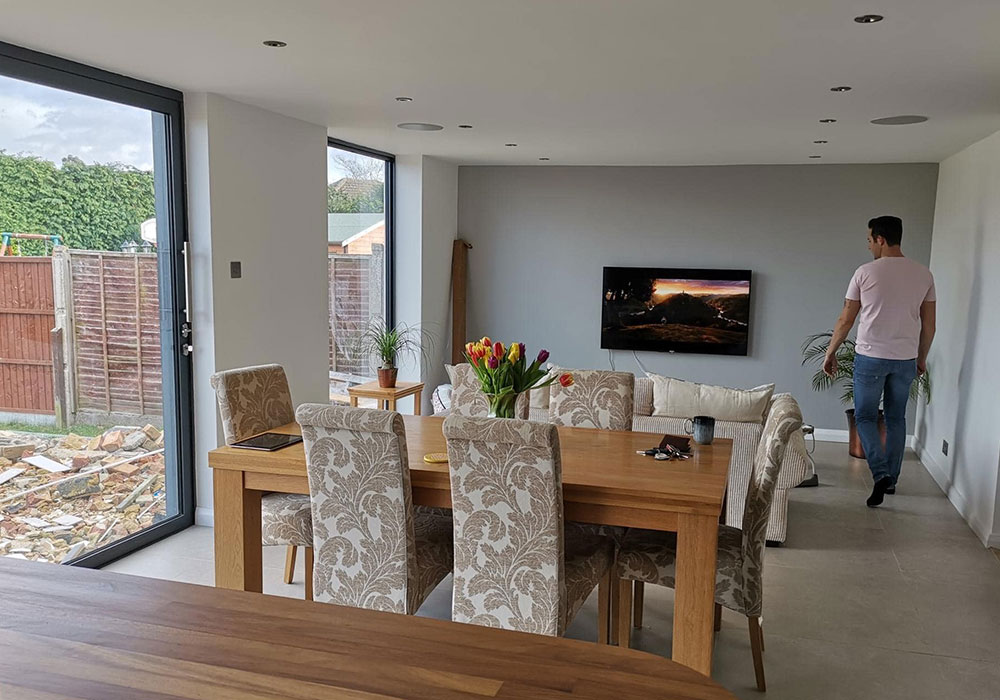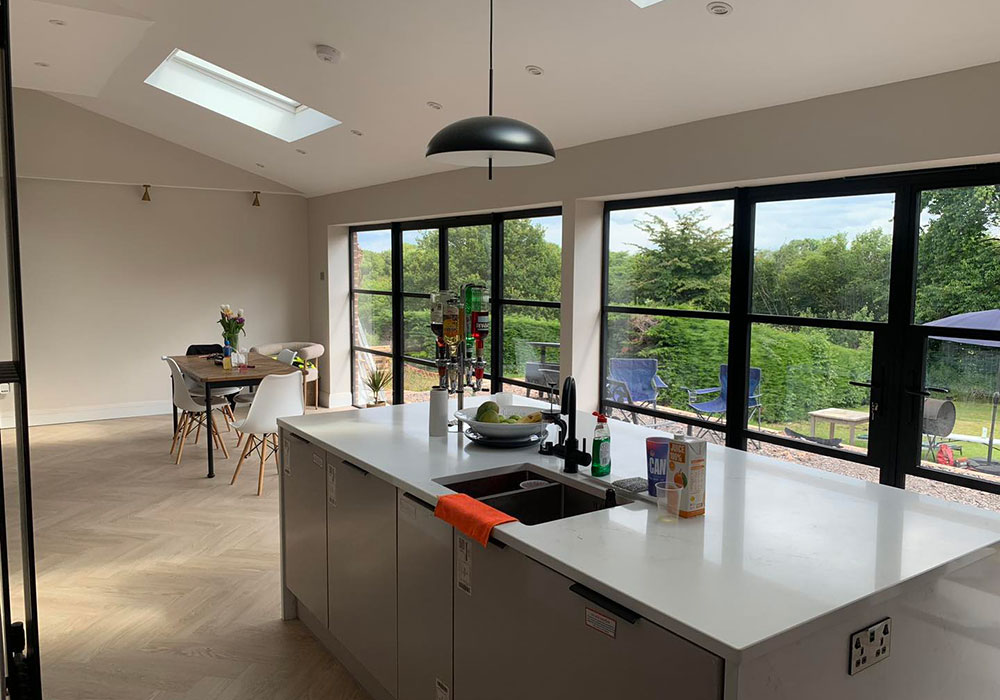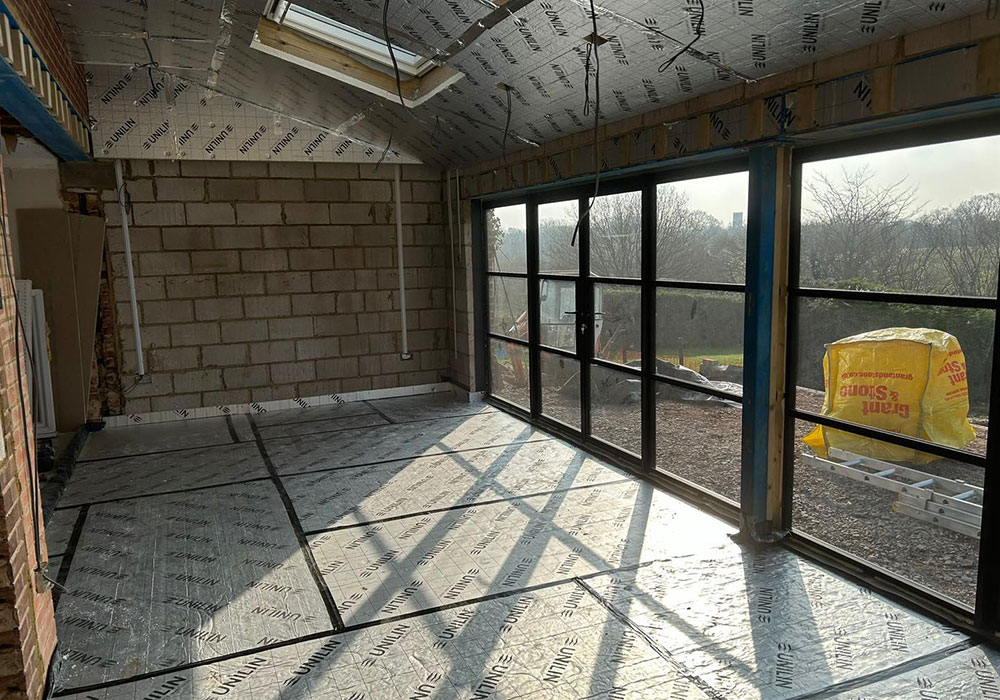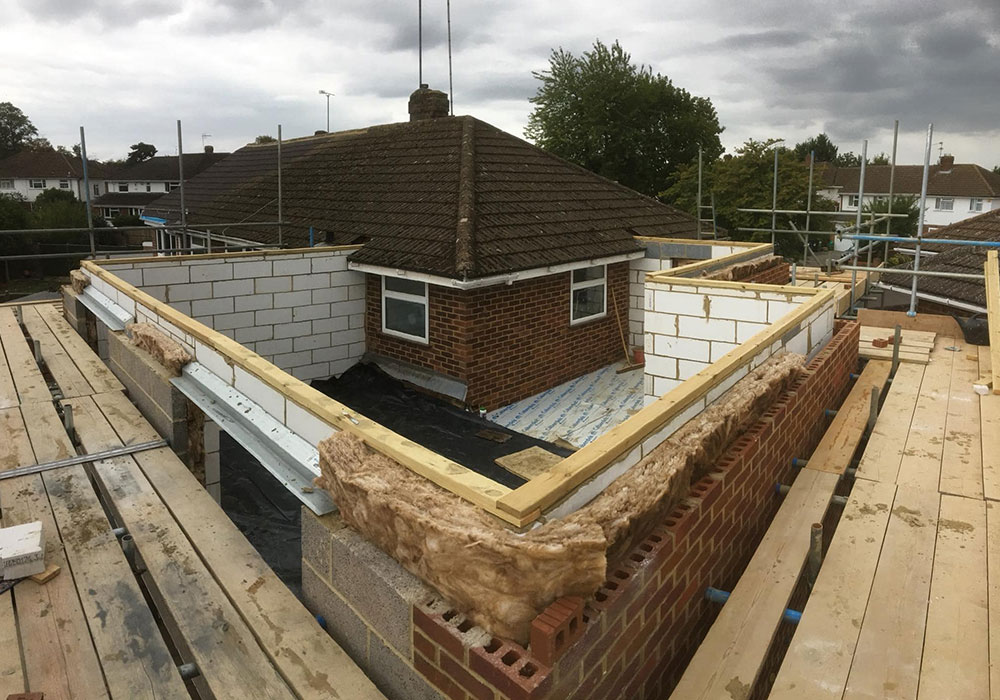

Home extensions in Reading
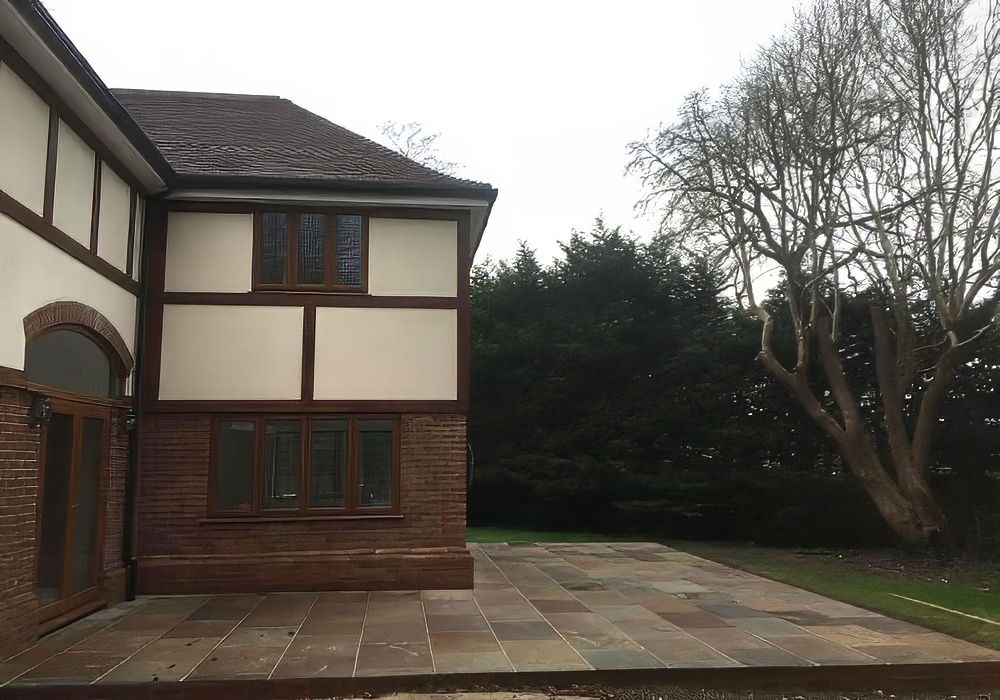
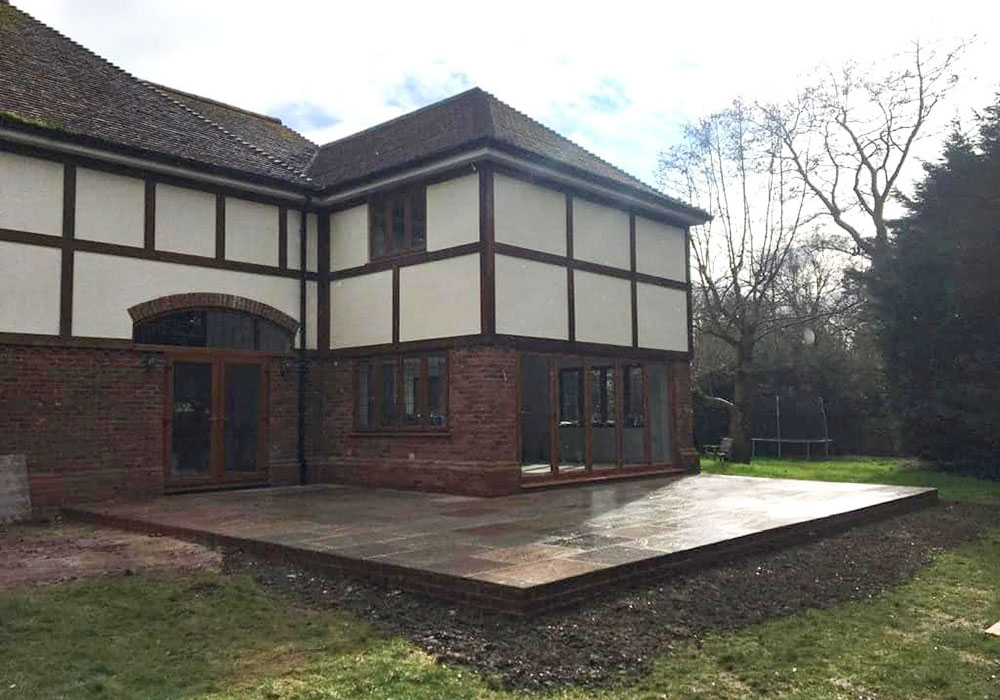
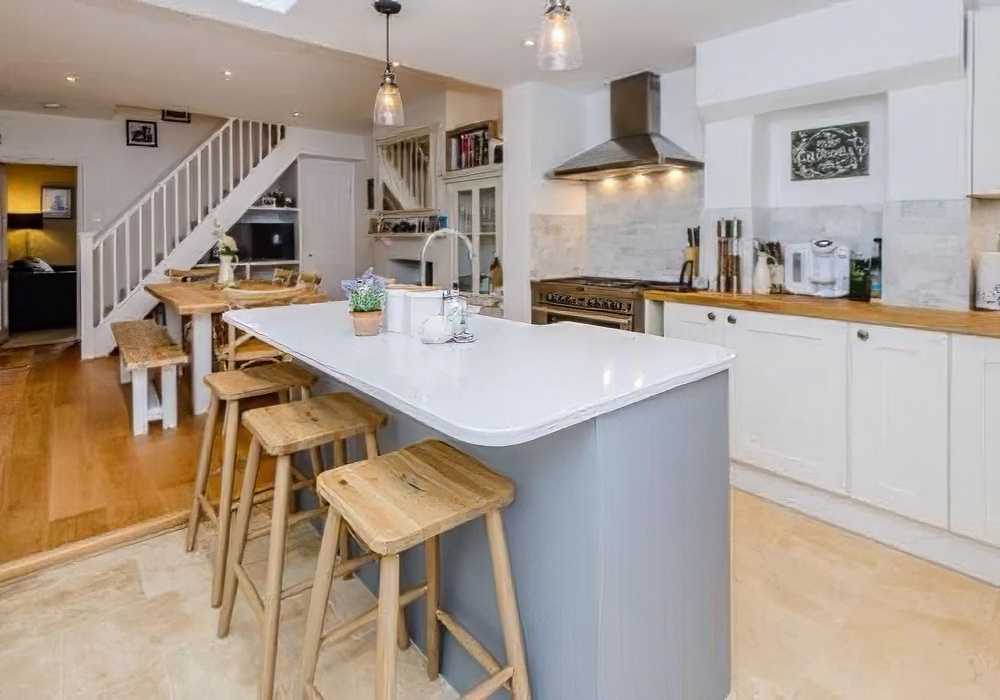
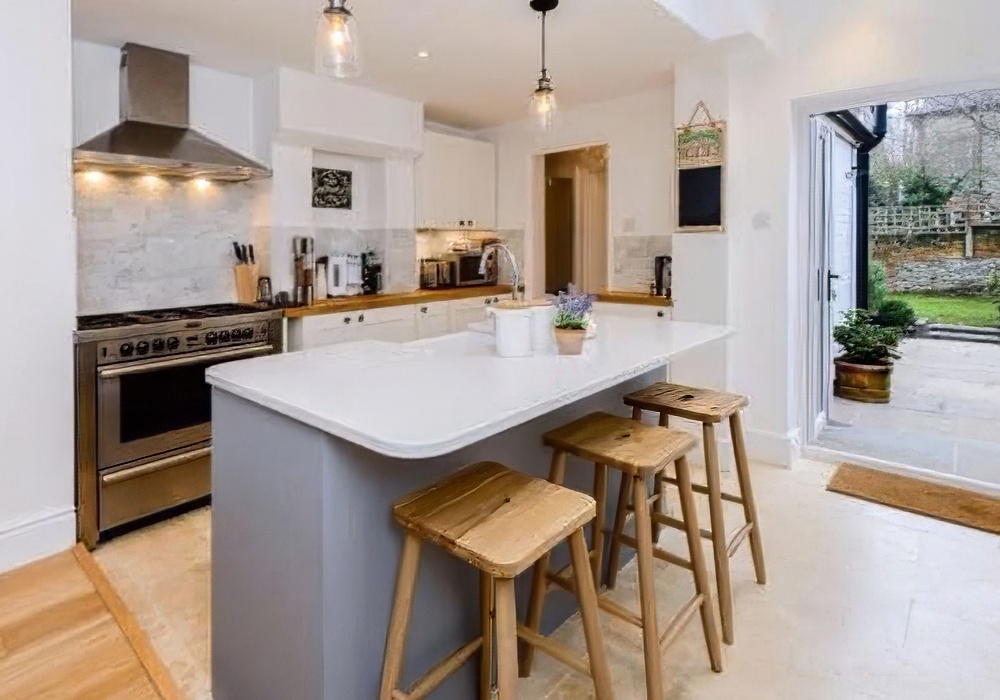
Expand your living space and enhance your lifestyle with expertly designed home extensions in Reading, tailored to meet your unique needs and vision.
- Berkshire
- Reading
- Newbury
- Basingstoke
Expand your home and elevate your lifestyle with M J Welford’s expert home extension services in Reading, Berkshire. Whether you need additional space for a growing family, a larger kitchen, or a stunning new living area, our skilled team is here to bring your vision to life.
We specialise in creating bespoke extensions that seamlessly blend with your existing property while enhancing its functionality and value.
From initial design to final construction, we handle every aspect of the process with precision and care, ensuring compliance with all building regulations. Discover the possibilities of a beautifully crafted home extension tailored to your needs and start your journey toward a more spacious and comfortable home today!
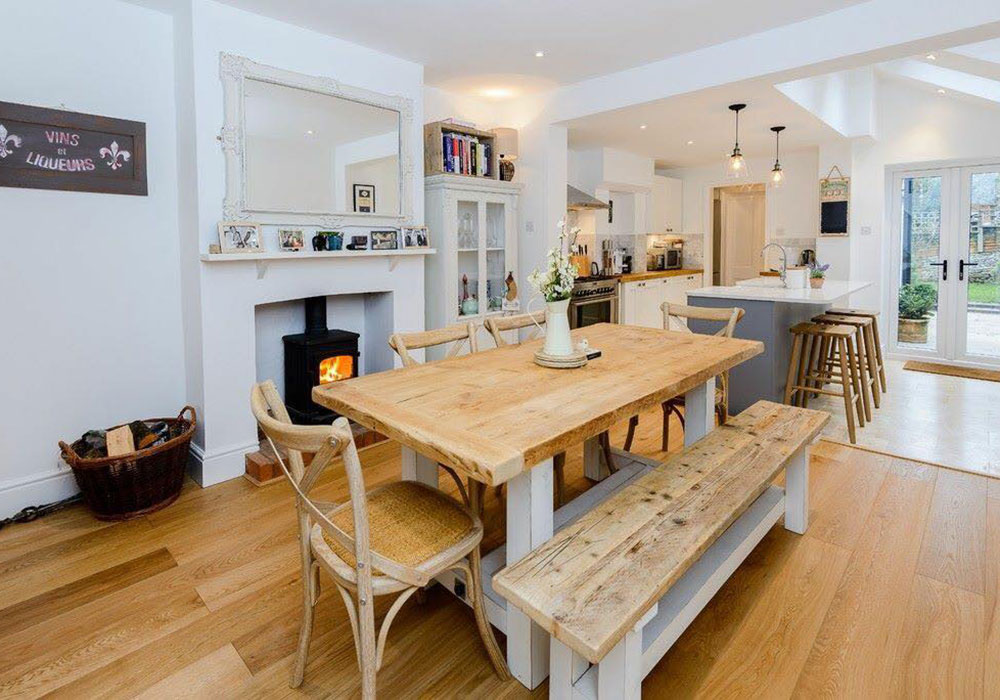
Single-Storey Extensions
Add space for a kitchen, living room, or playroom with a rear or side extension.
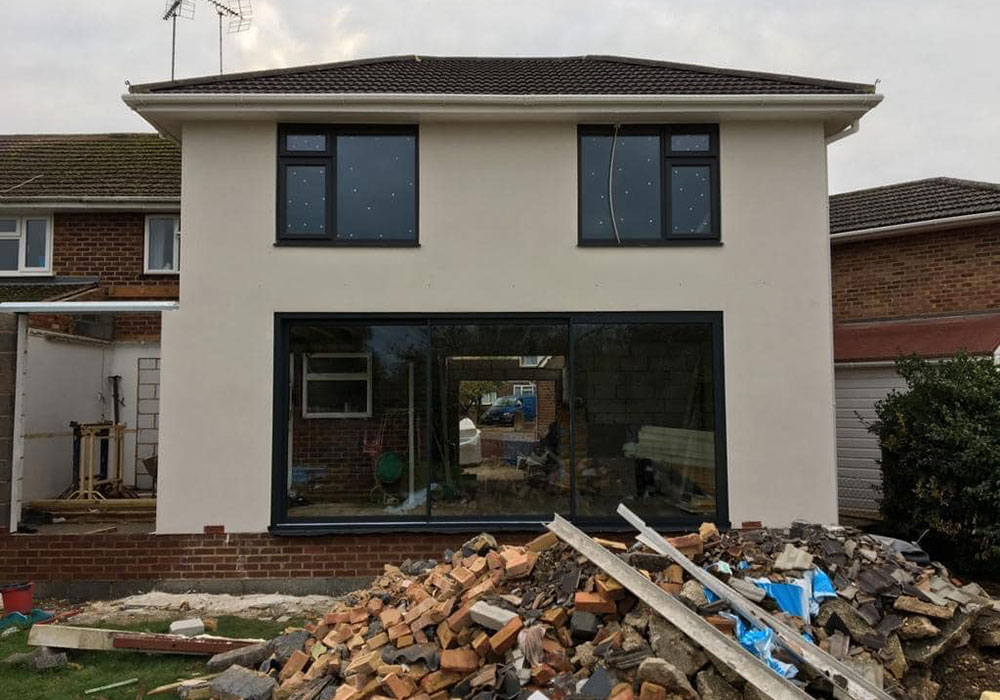
Double-Storey Extensions
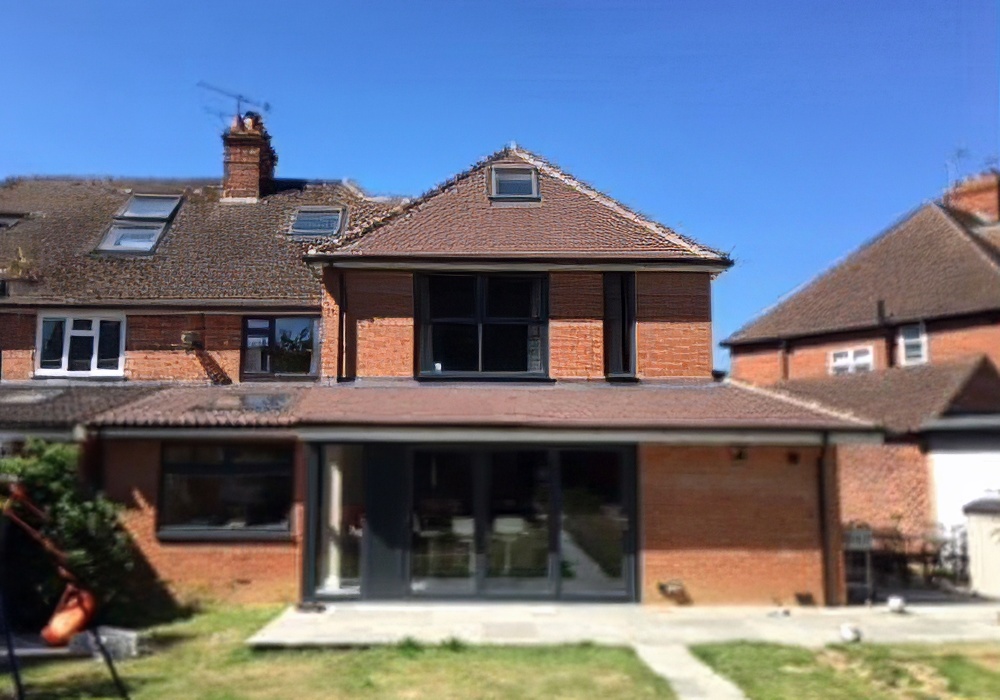
Expand both floors, ideal for extra bedrooms or bathrooms.
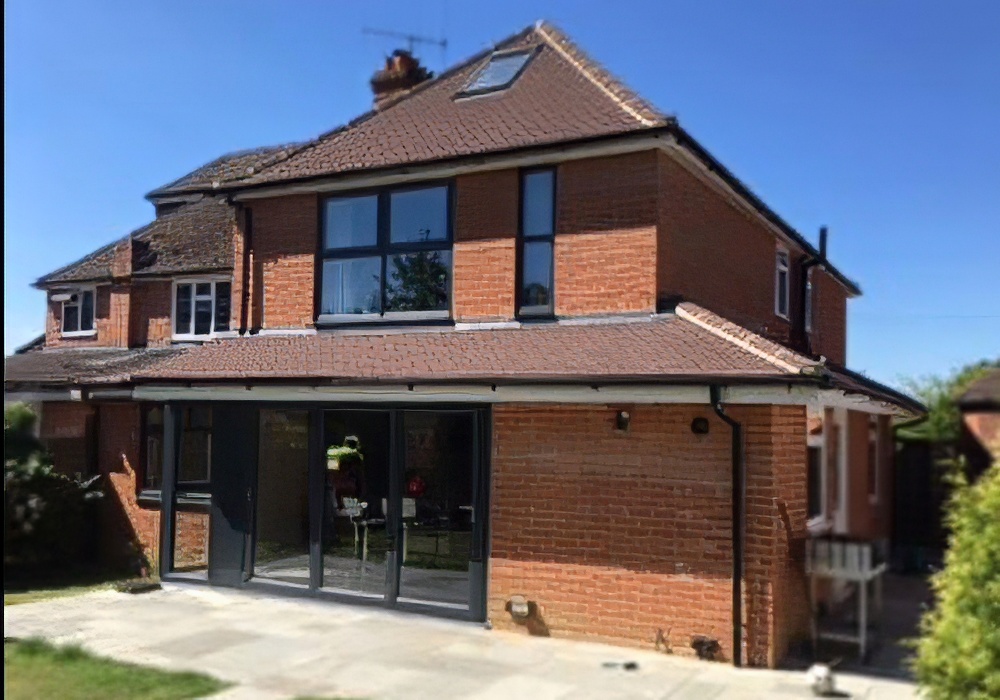
Wrap-Around Extensions
Combine rear and side extensions for an L-shaped open-plan space.
Side Return Extensions
Use the side alley to create more room without losing garden space.
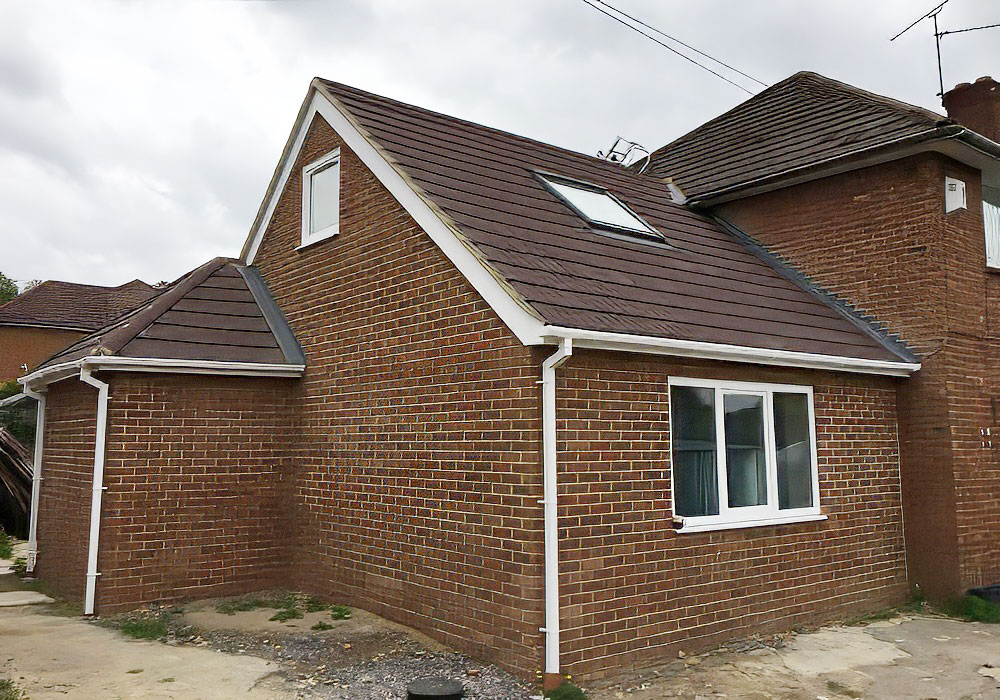
Over-Structure Extensions
Build above existing structures like garages for added rooms.
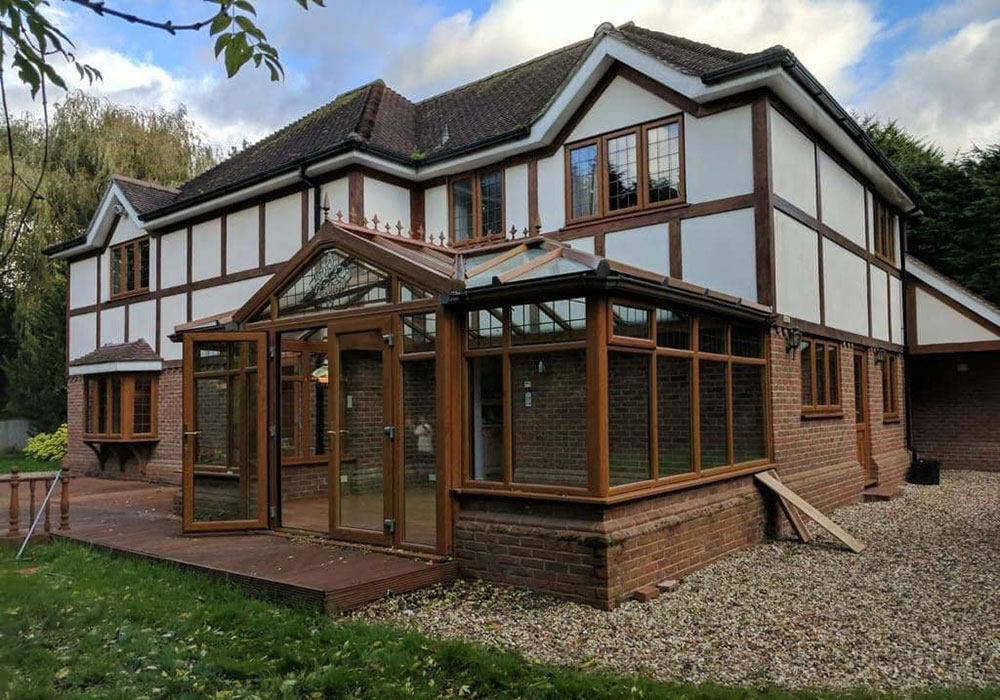
Conservatories and Orangeries
Bright, glass-filled spaces perfect for dining or relaxing.
Home extensions company based in Reading
We work on home extensions in Berkshire

Initial consultation
Share your ideas and vision with us! We’ll listen carefully to your needs, assess your property, and provide expert advice on the best extension options for your home.

Planning & design
Work with our design team to create a plan that matches your lifestyle and complements your home. We’ll help you visualise the space and ensure every detail aligns with your goals.

Structural assessments
Don’t worry about the technical details—we’ll inspect your property to ensure it’s ready for the extension. If any reinforcements are needed, we’ll handle them to guarantee safety and durability.

Obtaining permissions
Leave the paperwork to us! We’ll manage all planning applications and building regulation approvals, keeping you informed throughout the process so there’s nothing to stress about.
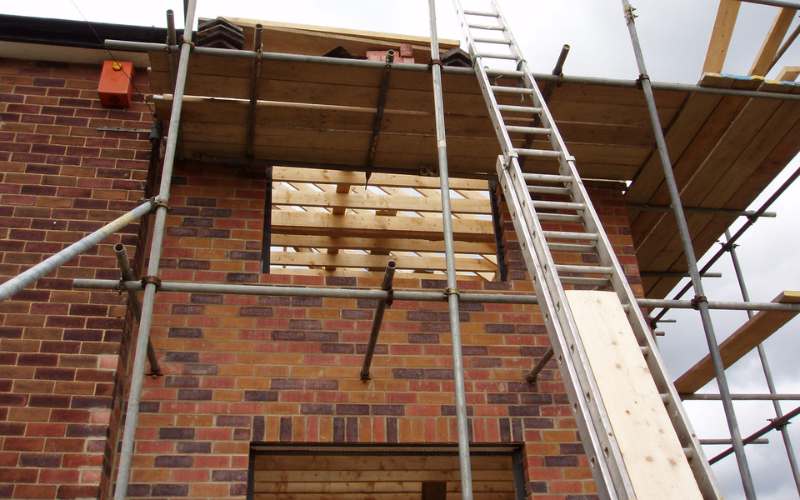
Construction & build
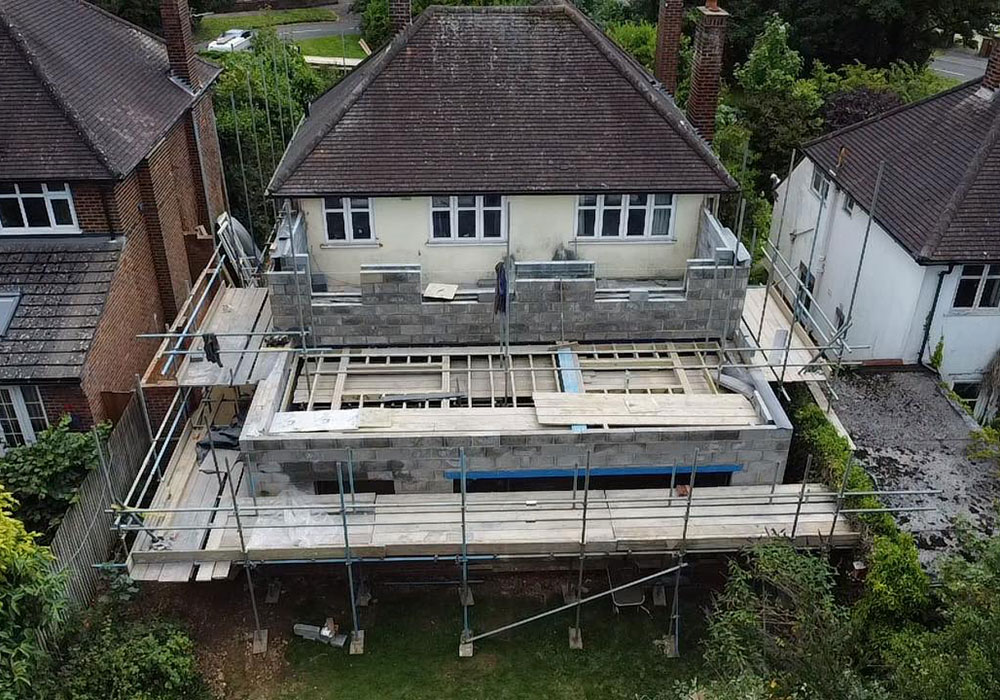
Sit back and watch your dream space take shape! Our skilled builders will handle everything, from laying foundations to constructing walls, while ensuring minimal disruption to your daily life.
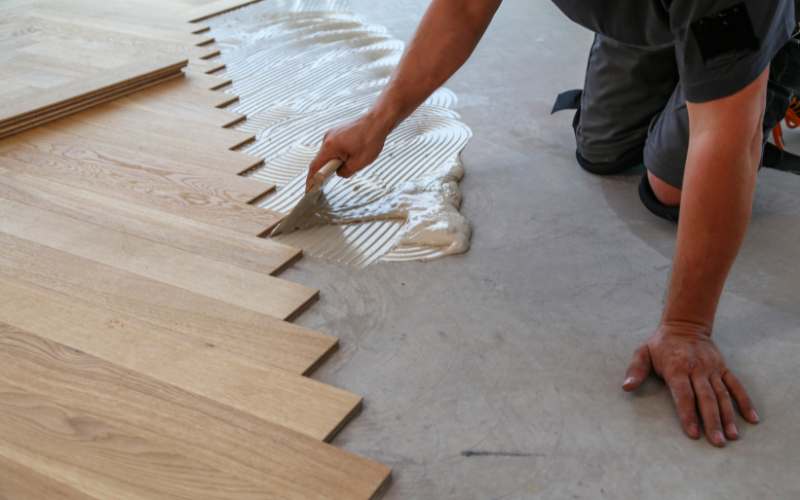
Finishing touches
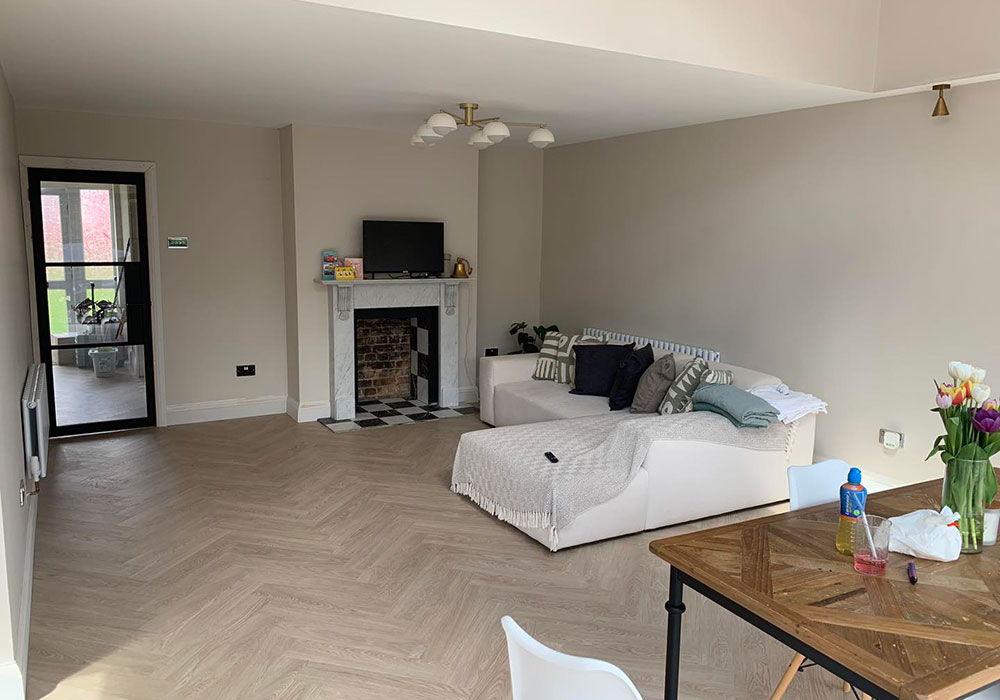
This is where it all comes together! We’ll add the final details—like flooring, paint, and fixtures—to make your new space feel like home and blend seamlessly with the rest of your property.
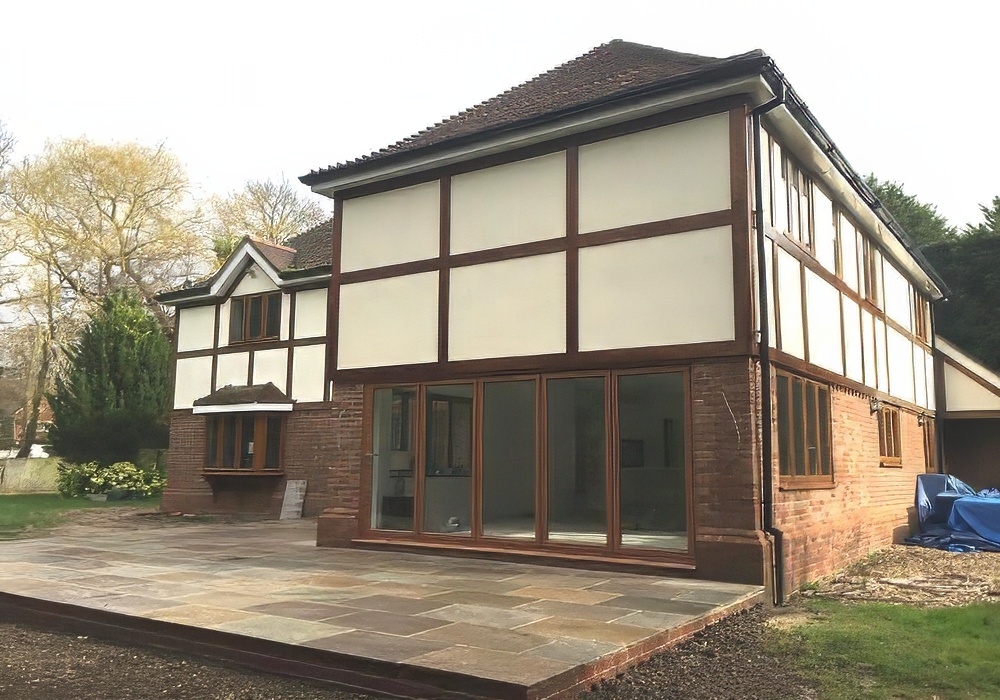
Frequently asked questions
Do I need planning permission for a home extension?
Not all extensions require planning permission. Smaller projects may fall under permitted development rights, but larger or multi-storey extensions typically need approval. We can help you navigate this process.How much does a home extension cost?
Costs depend on factors like size, materials, and design complexity. A typical single-storey extension can range from £20,000 to £50,000 or more. We provide detailed quotes tailored to your project.Will I need to notify my neighbors about the extension? f
If planning permission is required, your neighbors will be notified as part of the process. It’s also courteous to inform them about potential disruptions in advance.How long does it take to complete a home extension?
The timeline varies depending on the size and complexity of the project. On average, it can take 3-6 months from design to construction.Can I include a kitchen or bathroom in my extension?
Absolutely! Many extensions are designed to accommodate additional kitchens or bathrooms, enhancing functionality and convenience in your home.What happens if unexpected issues arise during construction?
If unforeseen structural or design challenges occur, we’ll communicate with you immediately and provide solutions to keep the project on track and within budget.Can I live in my house during the extension work?
Yes, in most cases, you can stay in your home. However, there may be temporary disruptions, especially if key areas like kitchens or bathrooms are affected.Will an extension add value to my property?
Yes! A well-designed extension can increase your property’s value by 5-15%, depending on its size and location.What building regulations do I need to consider?
All extensions must comply with building regulations for safety, insulation, drainage, and fireproofing. We ensure full compliance throughout the project.How do I ensure my extension is energy-efficient?
We use high-quality insulation, energy-efficient windows, and modern heating systems to ensure your extension is warm, sustainable, and cost-effective to run year-round.Home extension concerns
I’m worried about the disruption to my daily life.
Extensions can be disruptive, but we plan carefully to minimise inconvenience. Our team works efficiently, keeps the site tidy, and communicates regularly so you’re always informed.I’m worried about delays in the project timeline.
Delays can be stressful, but we provide a clear schedule and stick to it as closely as possible. Any unexpected issues are addressed promptly to keep the project on track.I’m worried about getting planning permission.
Obtaining planning permission can seem daunting, but we handle the entire process for you, ensuring all requirements are met and approvals are secured quickly.I’m worried that my home won’t look cohesive after the extension.
Our designs ensure that your extension blends seamlessly with your existing property, using matching materials and architectural styles for a cohesive appearance.I’m worried about losing access to key areas like my kitchen or bathroom.
If your extension affects essential spaces, we’ll plan around your needs, creating temporary solutions or scheduling work to minimise downtime for these areas.I’m worried about my neighbors objecting to the extension.
We work with you to design an extension that adheres to regulations and respects your neighbors’ concerns. Open communication and thoughtful design help avoid disputes.I’m worried about hidden costs or unexpected issues arising.
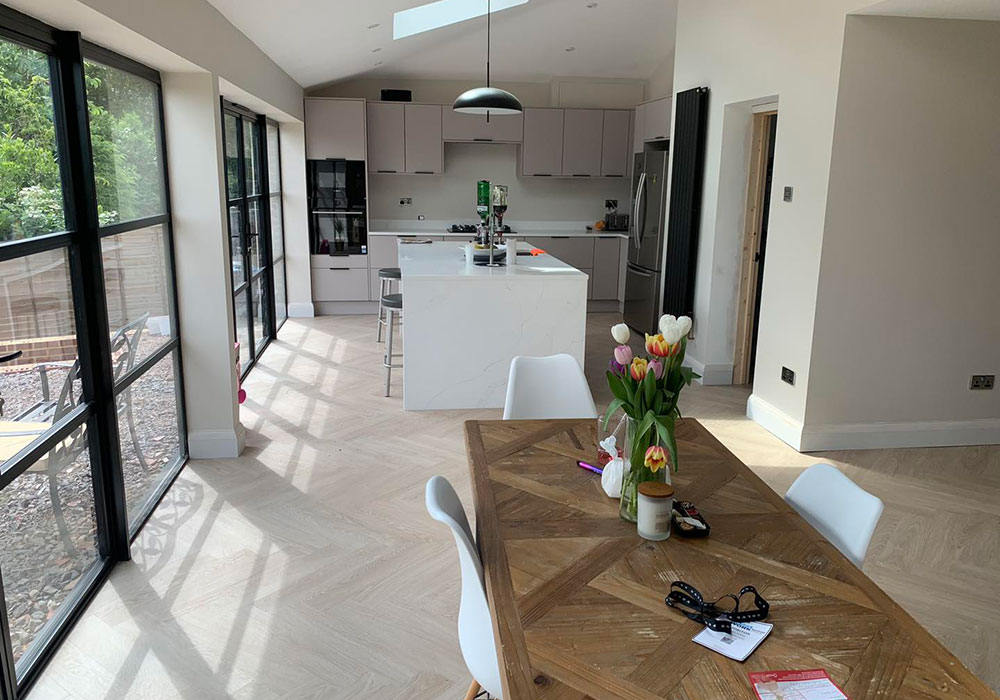
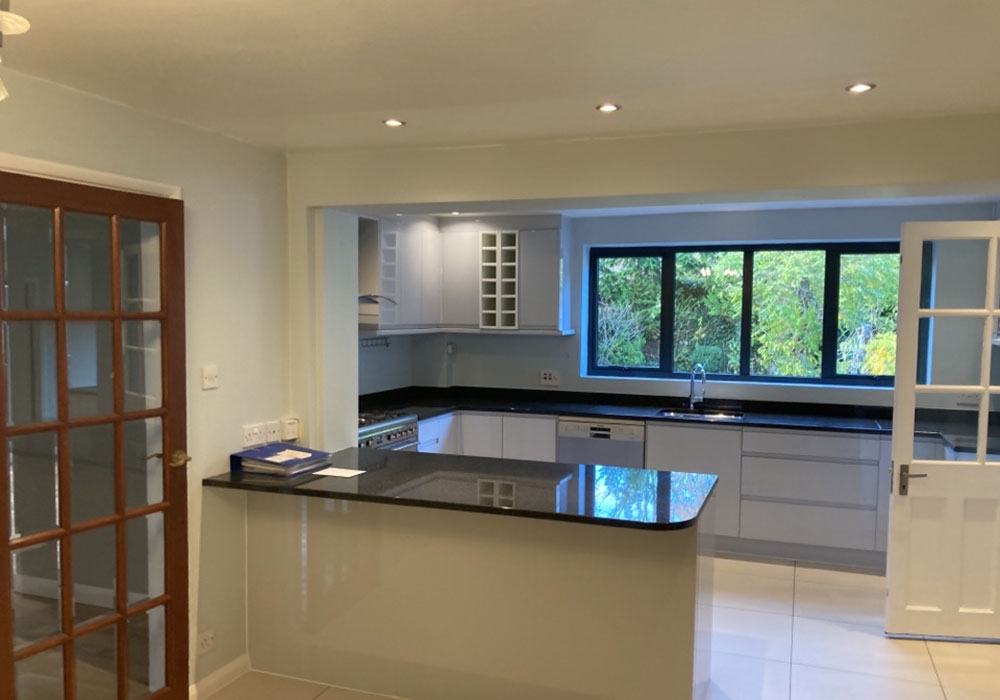
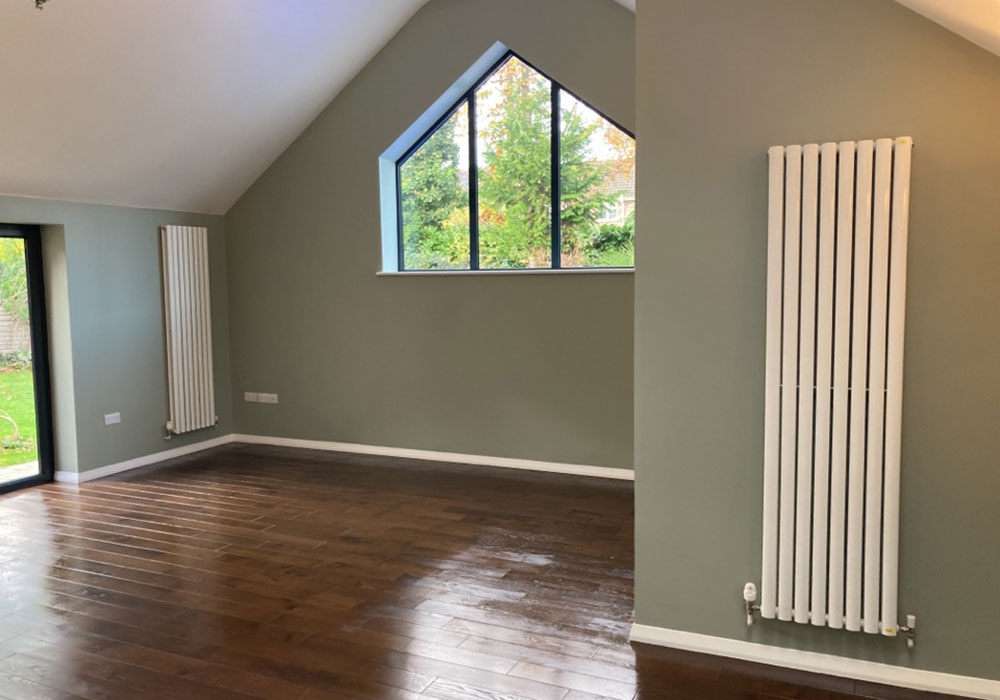
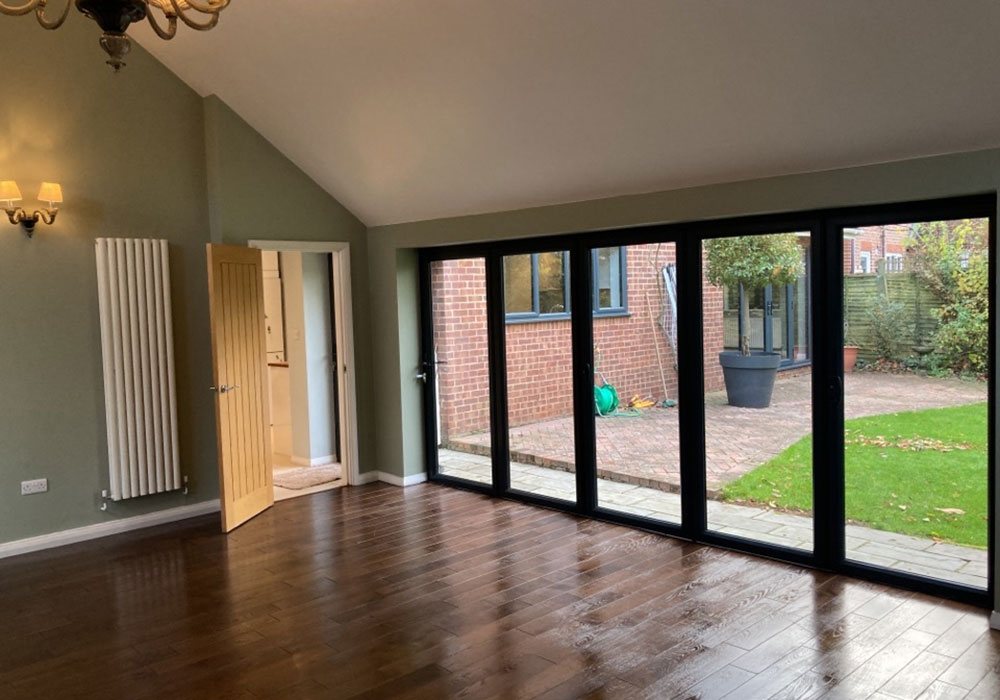
We conduct thorough assessments before starting work to identify potential challenges upfront. Any unexpected issues are discussed transparently so you’re never caught off guard financially or logistically.Home extension examples in Berkshire
How to get started with your home extension?
Schedule a consultation
Reach out to us to book a free consultation, where we’ll discuss your ideas and assess your garage conversion needs.
Receive a Tailored Proposal
After our initial meeting, we’ll provide you with a detailed proposal outlining the project scope, timeline, and costs tailored to your specific requirements.
Start Your Project
Once you approve the proposal, our expert team will begin the transformation of your garage, keeping you informed every step of the way until completion.